
6 Scout Trail
Ridge, NY 11961

3
Bedrooms

2 Full
Bathrooms
.55
Acre

739,900
Asking Price
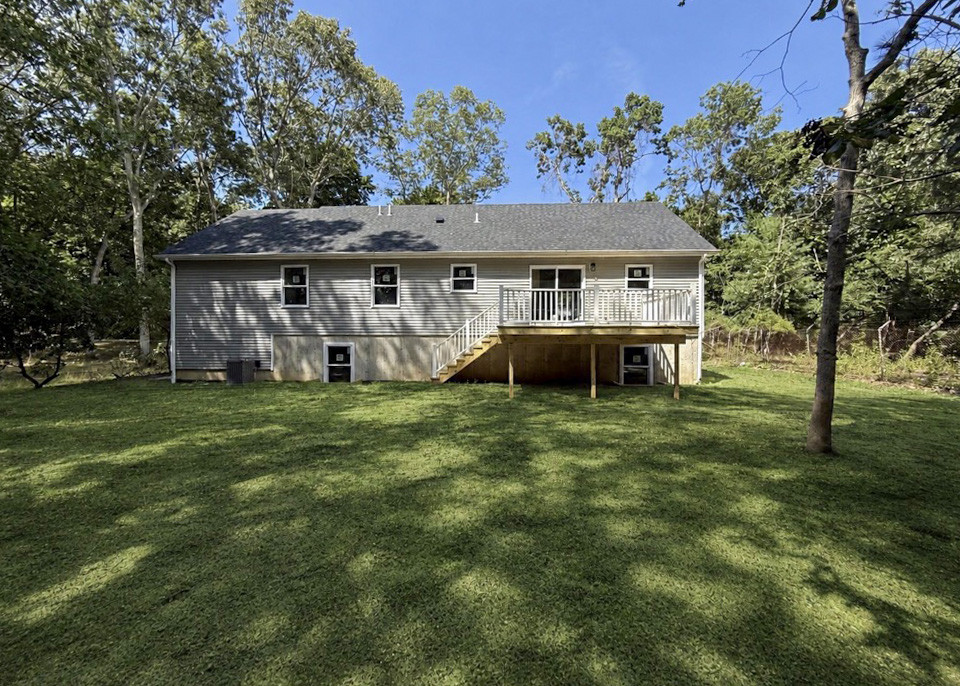
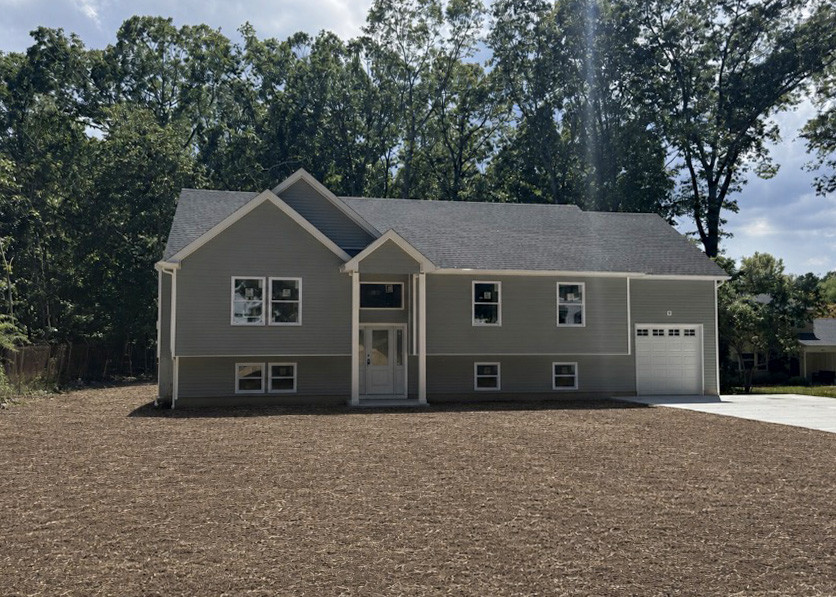
Don't miss out on this custom built raised ranch!
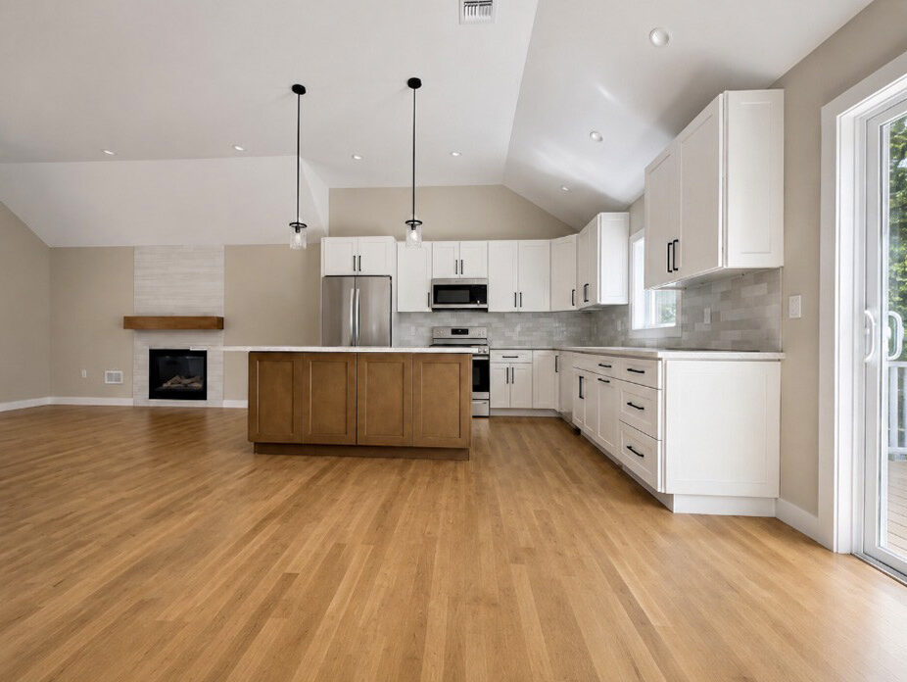
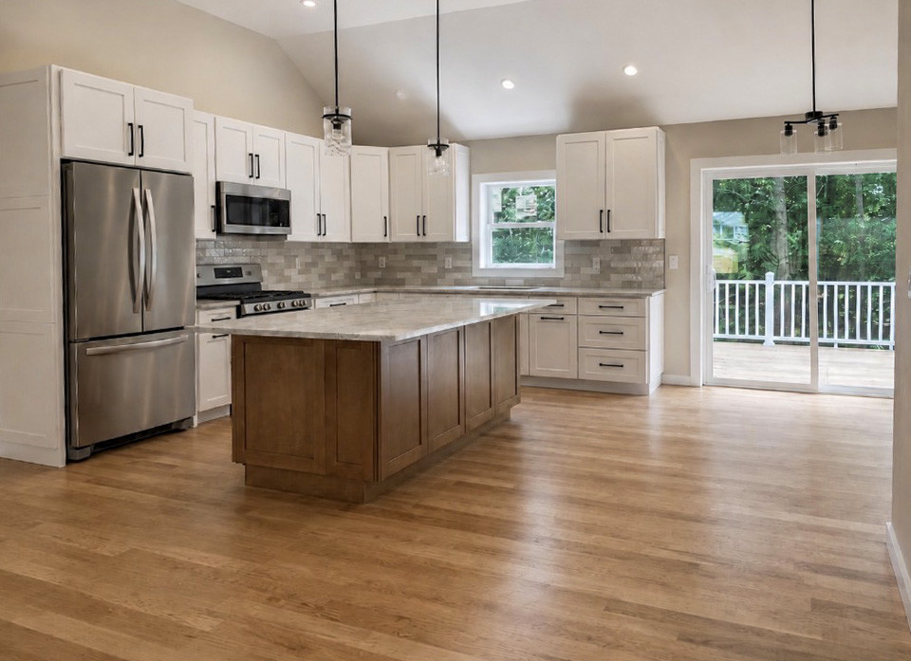
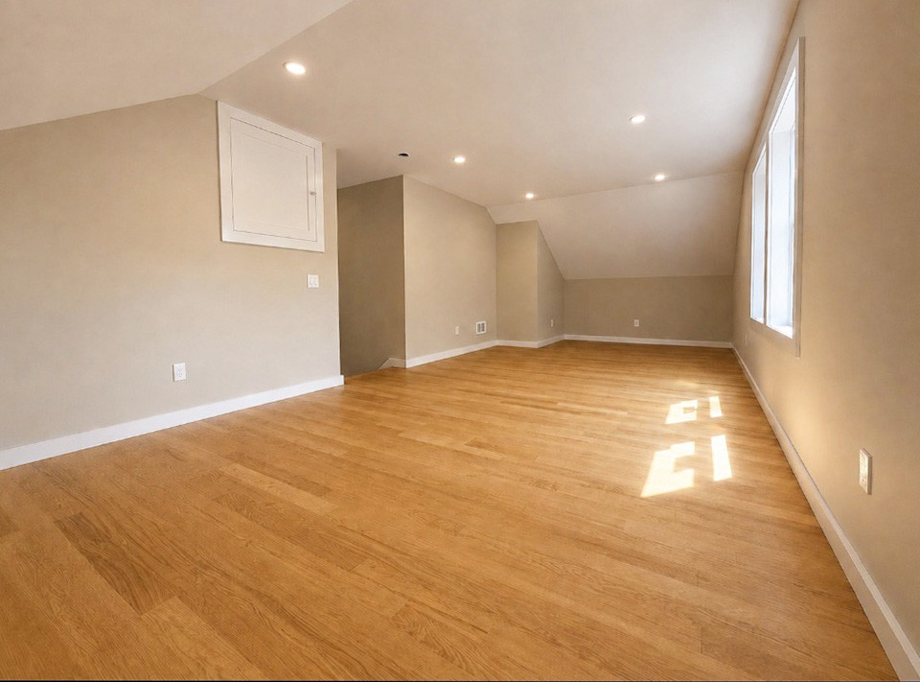
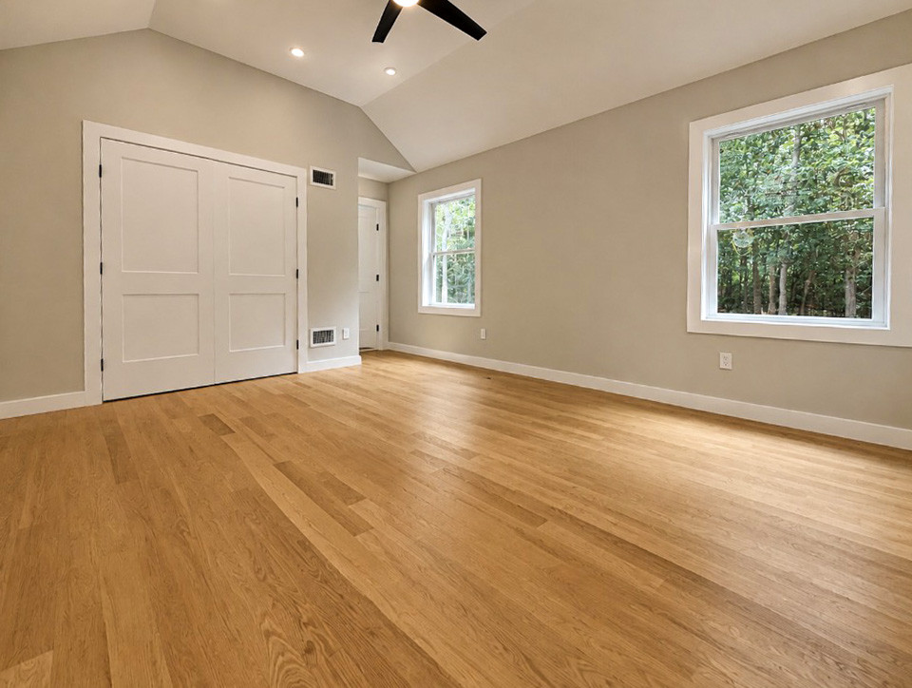
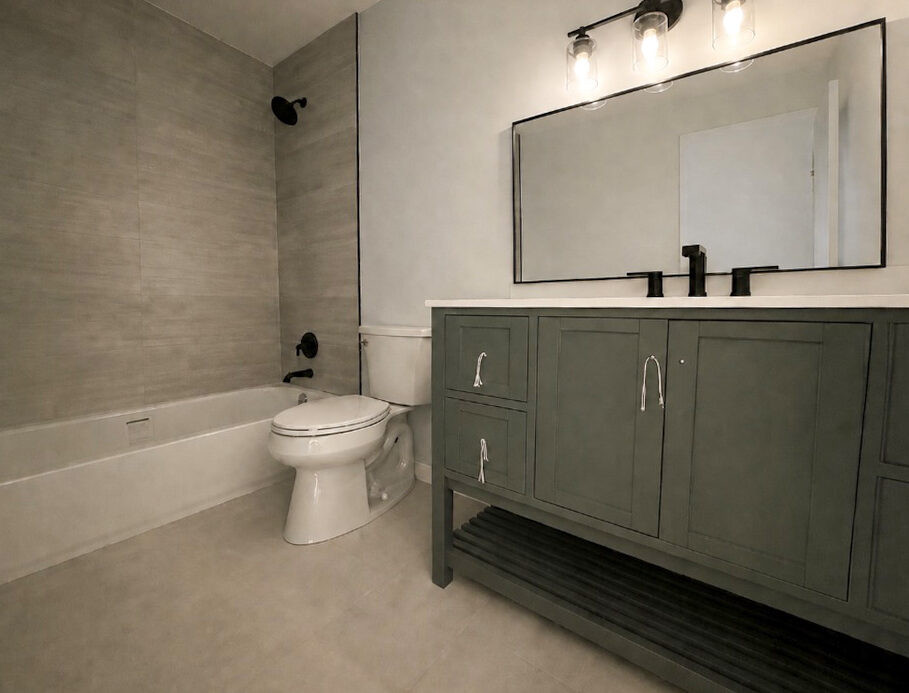
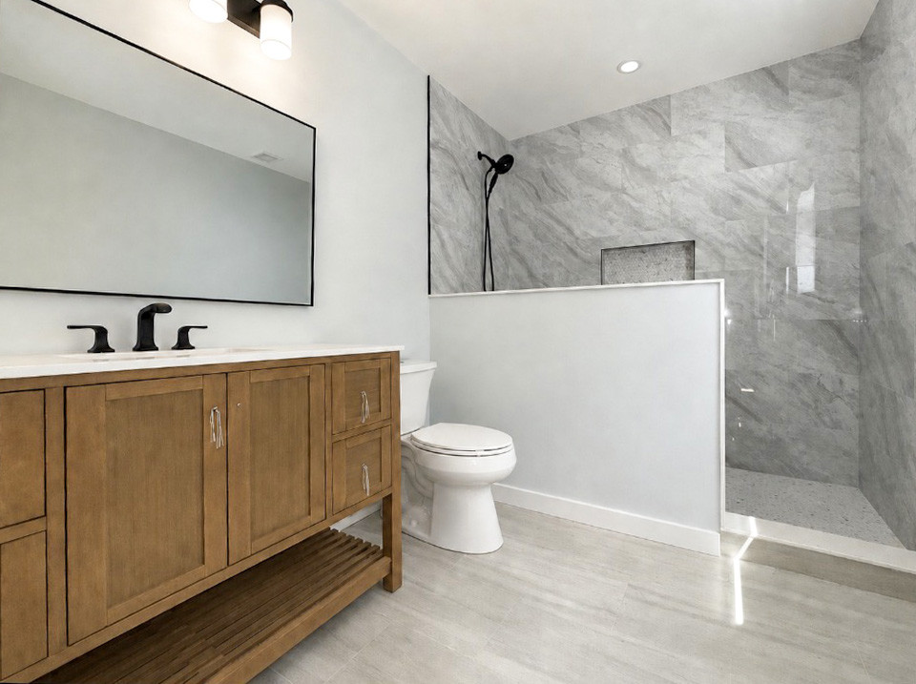
New custom-built raised ranch on a private, secluded half acre lot. This well designed home features hardwood floors throughout, ceramic tile baths, and cathedral ceilings in the living room, dining area, kitchen, primary suite, and bonus room. The spacious kitchen offers quartzite countertops, a center island, and stainless steel appliances, while the living room features a gas fireplace with floating mantel. The primary bath includes a custom shower, and all bathrooms have built-in niches. The lower level has 9' ceilings with outside entrance and egress windows offers additional living space. Additional features include a concrete double driveway and garage door opener. Conveniently located near North Fork dining, parks, farm stands, and more.
Interior Features
- Rooms: 7
- Bedrooms: 3
- 1/2 Baths: 0
- Dining Room: Yes
- Attic: Yes
- Basement: Yes
- Garage: Yes
Interior Features
- Dining Room Description: Formal
- Kitchen Description: Eat-in
- Den/Family Room: No
- Fireplace: No
- Number of Fireplaces: 1
- Garage: 1 Space
- Attic: Full
Exterior Features
- Style: Raised Ranch
- New Construction: Yes
- Construction: Frame
- Heating: Forced Air
- Cooling: Cac
- Fuel: Propane
- Lot Size: .55 acre
Additional Features
- Waterfront: No
- Water View: No
- Basement: Full, Unfinished
- Cul De Sac: No
- Beach Rights: No
- Taxes: TBD
- Year Built: 2026
Basement
- Full
- Unfinished
- Walk-out Access
- Egress Windows
First Level
- Living Room
- Dining Room
- Kitchen
- Full Bathroom
- Primary Suite
- 2 Additional Bedrooms
Second Level
- Bonus Room Over Garage
Location
• Suffolk County • Longwood School District